A new porch or outdoor living space can transform the way you enjoy your home. Whether you envision a welcoming front porch, a spacious backyard deck, or a covered patio for family gatherings, the right preparation can make your project easier to manage and more successful in the long run.
However, building an attractive outdoor space involves more than choosing materials and deciding where to place the furniture. You also need to understand your property's layout, evaluate existing site conditions, review local building requirements, and prepare the necessary plans and documentation before construction begins.
For homeowners, taking these steps early can help prevent costly changes, reduce permitting delays, and ensure the finished structure fits naturally with the home and surrounding landscape. Here is how to prepare your property for a new porch or outdoor living space with confidence.
1. Evaluate Your Property and Identify the Best Location
The first step is to assess your property and determine where the new outdoor structure will work best. Consider how the porch or deck will connect to your home, how much usable yard space will remain, and how the structure will affect access to existing doors, windows, walkways, and driveways.
Sunlight, shade, privacy, and views also deserve attention. A west-facing deck, for example, may receive intense afternoon sunlight, while a covered porch could provide a comfortable place to relax during warmer months. If you plan to entertain guests, think about the distance between the outdoor area, kitchen, and other frequently used spaces.
Pay attention to the ground itself. Slopes, uneven terrain, large trees, retaining walls, and drainage patterns can influence the design and construction process. A location that appears ideal at first may require additional grading or foundation work.
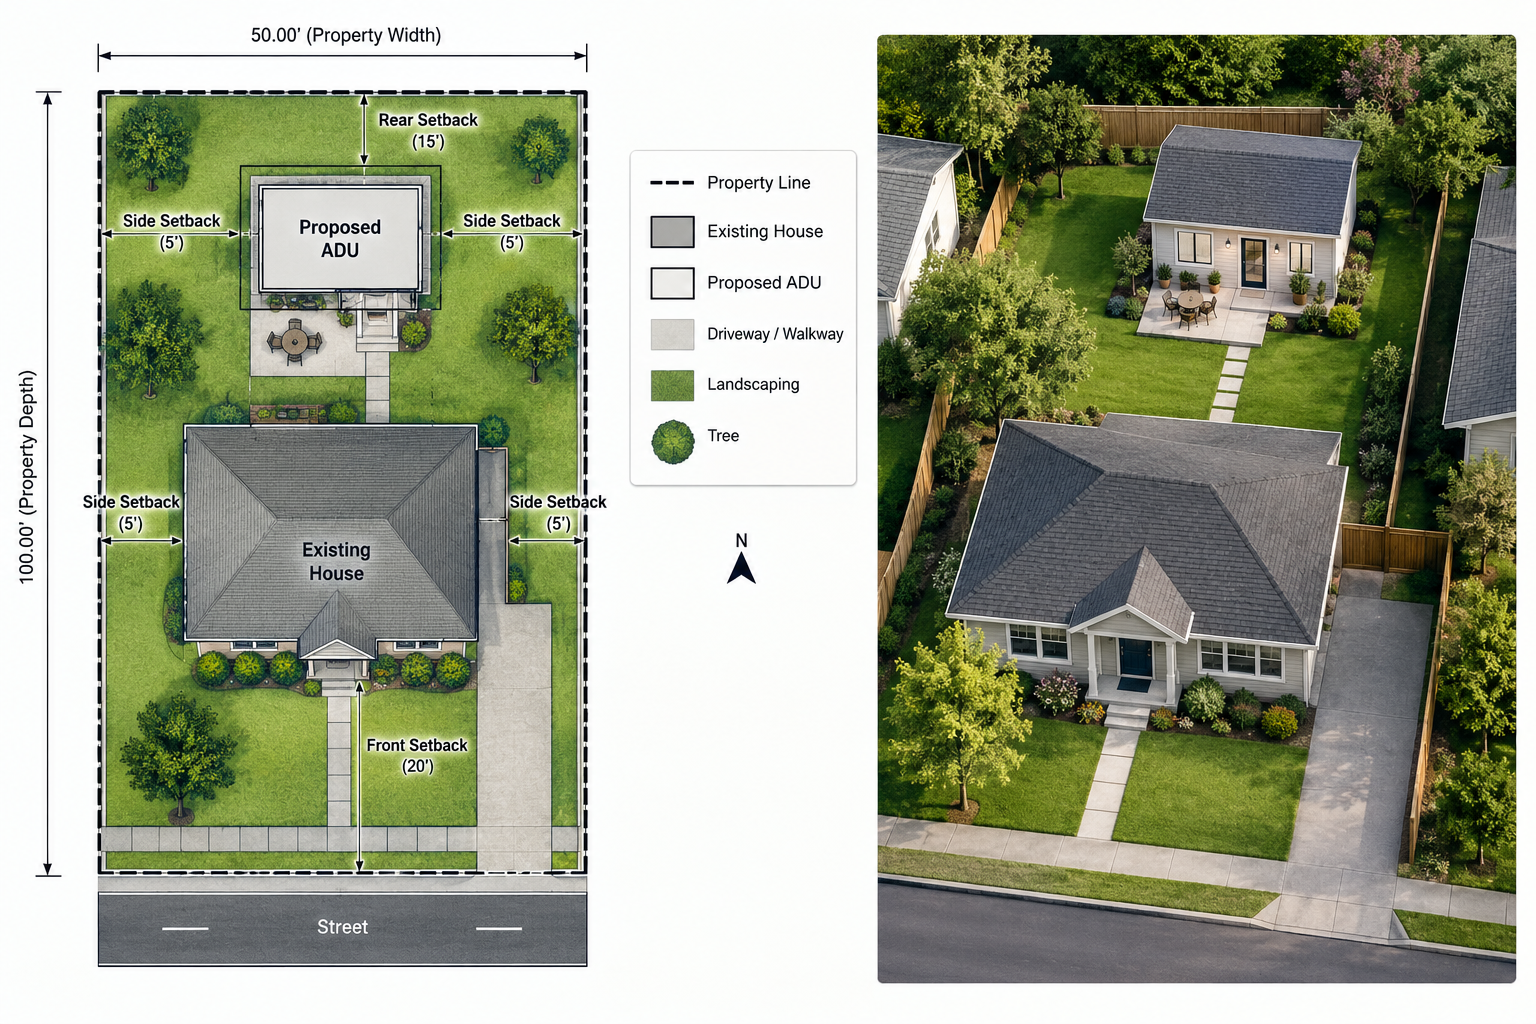
Before finalizing the placement, check property boundaries and any applicable easements or setback requirements. These restrictions can affect how close you may build to neighboring properties, roads, utilities, or other protected areas.
A careful site evaluation helps establish realistic expectations and provides a stronger starting point for the planning process.
2. Prepare Accurate Porch Site Layout Drawings
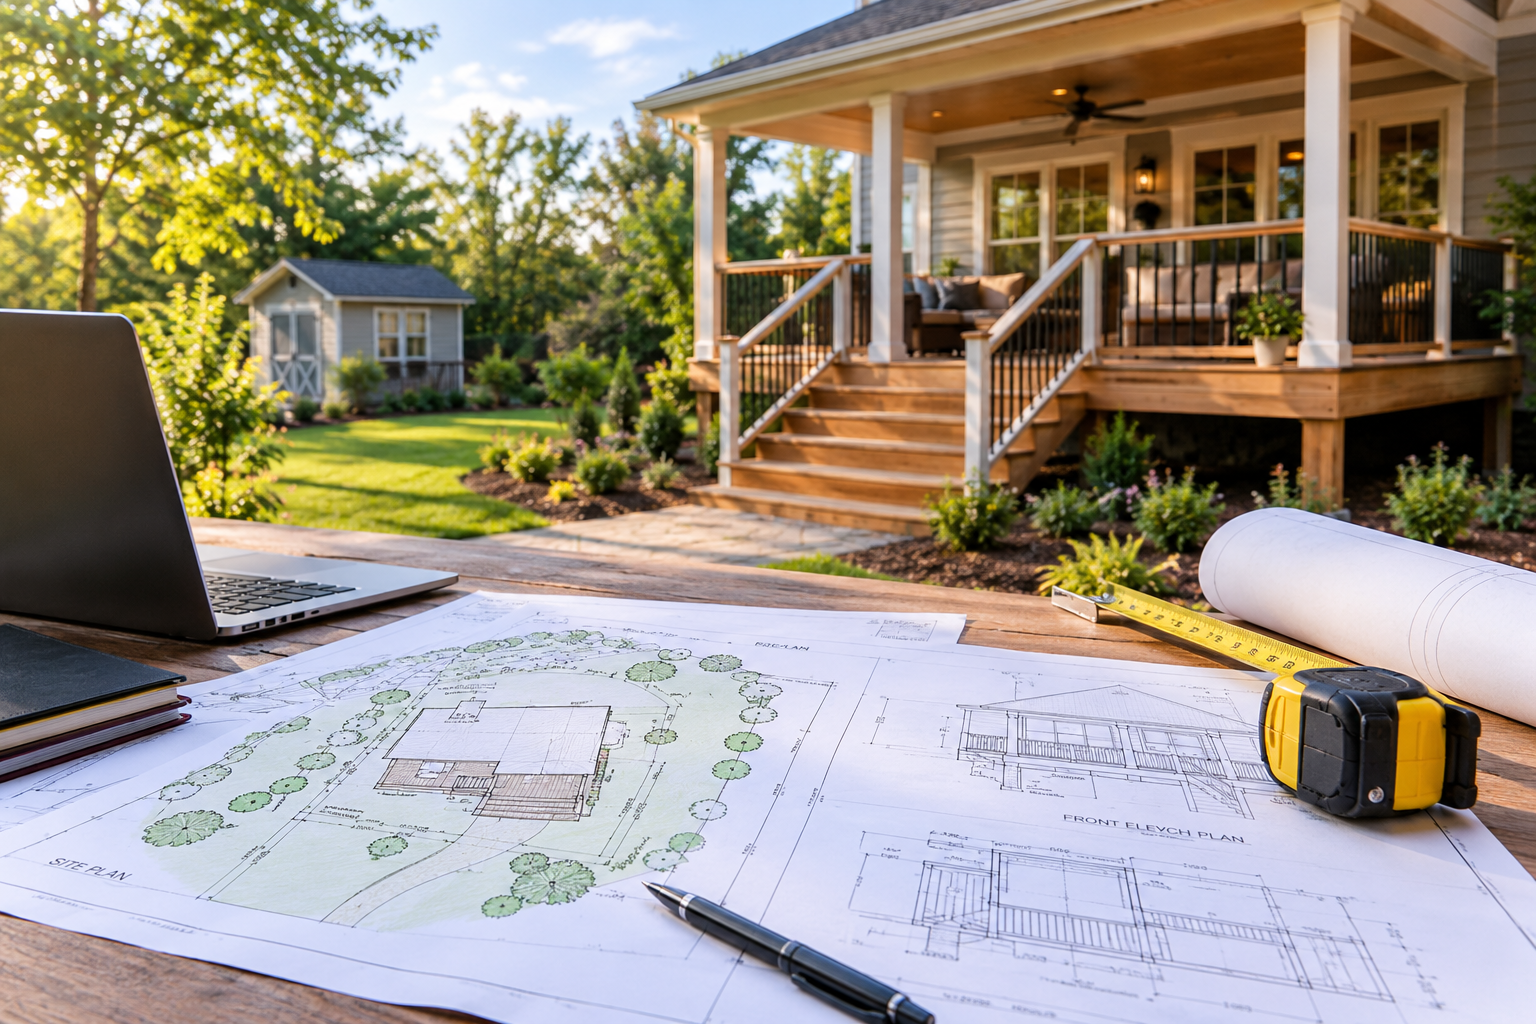
Once you have identified a potential location, the next step is to document how the proposed structure will fit on your property. Professional porch site layout drawings help communicate the intended placement, dimensions, and relationship between the new outdoor space and existing features.
Depending on the project, these drawings may show property boundaries, the home's footprint, proposed porch or deck dimensions, nearby structures, access routes, and relevant setbacks. Existing trees, slopes, drainage features, and utility locations may also need to be identified.
Accurate drawings are particularly valuable when a porch extends beyond the existing home's footprint or when a deck must accommodate stairs, railings, landings, or changes in ground elevation. They allow homeowners, designers, contractors, and reviewing authorities to understand the proposed arrangement before construction begins.
Measurements should be verified rather than estimated. Incorrect dimensions or an inaccurate understanding of property lines can lead to design revisions, permitting complications, and unnecessary expenses.
Depending on the site's complexity and local requirements, a professional site plan or survey may be appropriate. The goal is to create a clear, reliable representation of the property so decisions can be made with fewer surprises.
3. Understand Permits, Building Codes, and Local Restrictions
Before purchasing materials or scheduling construction, find out which approvals your project requires. Permit requirements vary by jurisdiction and may depend on the structure's height, size, attachment to the house, foundation, and intended use.
In North Carolina, homeowners should consult their local building department to determine which building permits, zoning approvals, inspections, or other authorizations apply. A porch, attached deck, covered outdoor room, or detached structure may be subject to different requirements.
Zoning regulations can affect setbacks, lot coverage, easements, and placement near property boundaries. Building codes may address structural connections, footings, stairs, guards, handrails, and roof construction. Electrical installations, outdoor lighting, and other added features may require separate approvals.
Do not assume that a small structure is automatically exempt from permitting. Confirm the applicable rules before construction, and ask the local authority which drawings and supporting documents must accompany your application.
Preparing the required information in advance can help avoid incomplete submissions and reduce the risk of expensive modifications after work has started.
4. Organize Deck Project Documentation Before Construction
Good planning includes more than drawings. Complete deck project documentation gives everyone involved a shared understanding of the proposed work, its dimensions, construction details, and intended materials.
Depending on the project's scope and local submission requirements, documentation may include a site plan, floor plan, elevations, structural details, foundation or footing information, material specifications, and permit application forms. Larger or more complex projects may require engineered details or additional supporting documents.
For an attached deck, particular attention should be given to the connection between the deck and the existing house. Foundation conditions, structural loads, railing requirements, and stair dimensions also need to be addressed as applicable.
Organized documentation makes it easier for contractors to estimate costs, identify material requirements, coordinate different stages of construction, and understand the approved design. It also helps homeowners compare proposals based on a consistent scope of work.
Keep copies of submitted plans, permit approvals, inspection records, and any approved revisions. If you change the deck's dimensions, location, roof design, or structural arrangement, check whether the revised plans need approval before proceeding.
Clear documentation is a practical investment that supports communication, accountability, and a smoother building experience.
5. Consider Drainage, Utilities, and Nearby Structures
A well-designed porch or outdoor living space should complement the property without creating problems for the surrounding landscape. Drainage is one of the most important considerations.
Observe how rainwater moves across your yard and where water collects after a storm. The proposed structure should not obstruct existing drainage paths or direct runoff toward the home's foundation or neighboring property. Depending on site conditions, grading adjustments or other drainage measures may be necessary.
Before excavation begins, identify underground utilities and follow the appropriate utility-location procedures. Water lines, electrical cables, gas lines, and other buried services can affect footing placement and excavation safety.
Consider nearby sheds, garages, fences, trees, and retaining walls as well. Their locations may influence access, available construction space, and the design of the new structure.
If your broader property improvements include a detached storage building, residential shed plan drafting can help establish its proposed dimensions, placement, and relationship to the house and other outdoor features. Coordinating these plans with your porch or deck layout can reduce conflicts and support a more organized property design.
Thinking about drainage, utilities, and existing structures early helps protect your investment and makes construction planning more predictable.
6. Establish a Realistic Budget and Construction Timeline
With the property assessed and preliminary plans underway, you can begin developing a practical budget. Include more than the cost of lumber, decking, roofing, or other visible materials.
Your budget may also need to cover design services, surveys, permits, foundation work, excavation, drainage improvements, railings, stairs, electrical features, and labor. Site conditions can significantly influence the final cost, particularly when the property has steep slopes, limited access, or unsuitable soil.
It is sensible to set aside a contingency allowance for unexpected conditions or approved design changes. Obtaining detailed estimates from qualified contractors can help you understand the expected costs and compare proposals fairly.
Your timeline should account for planning, drawing preparation, permit review, material availability, construction, and required inspections. Permit processing times and contractor schedules vary, so avoid committing to a construction date before confirming the key dependencies.
Finally, consider how you will use the space over time. Durable materials, appropriate lighting, comfortable access, and thoughtful placement can make the finished porch or deck more useful and easier to maintain.
Start Your Outdoor Living Project With a Solid Plan
Preparing your property for a new porch or outdoor living space starts with informed decisions. Evaluating the site, preparing accurate porch site layout drawings, confirming local requirements, organizing deck project documentation, and addressing drainage and utilities can help you avoid preventable problems.
Even when your project includes additional improvements, such as a detached shed, coordinated planning helps ensure that each structure fits the property's overall layout.
At SitePlansNC, thoughtful planning and clear documentation can help homeowners move toward their outdoor living goals with greater confidence. By investing time in preparation before construction begins, you can create a space that complements your home, suits your lifestyle, and supports long-term enjoyment of your property.