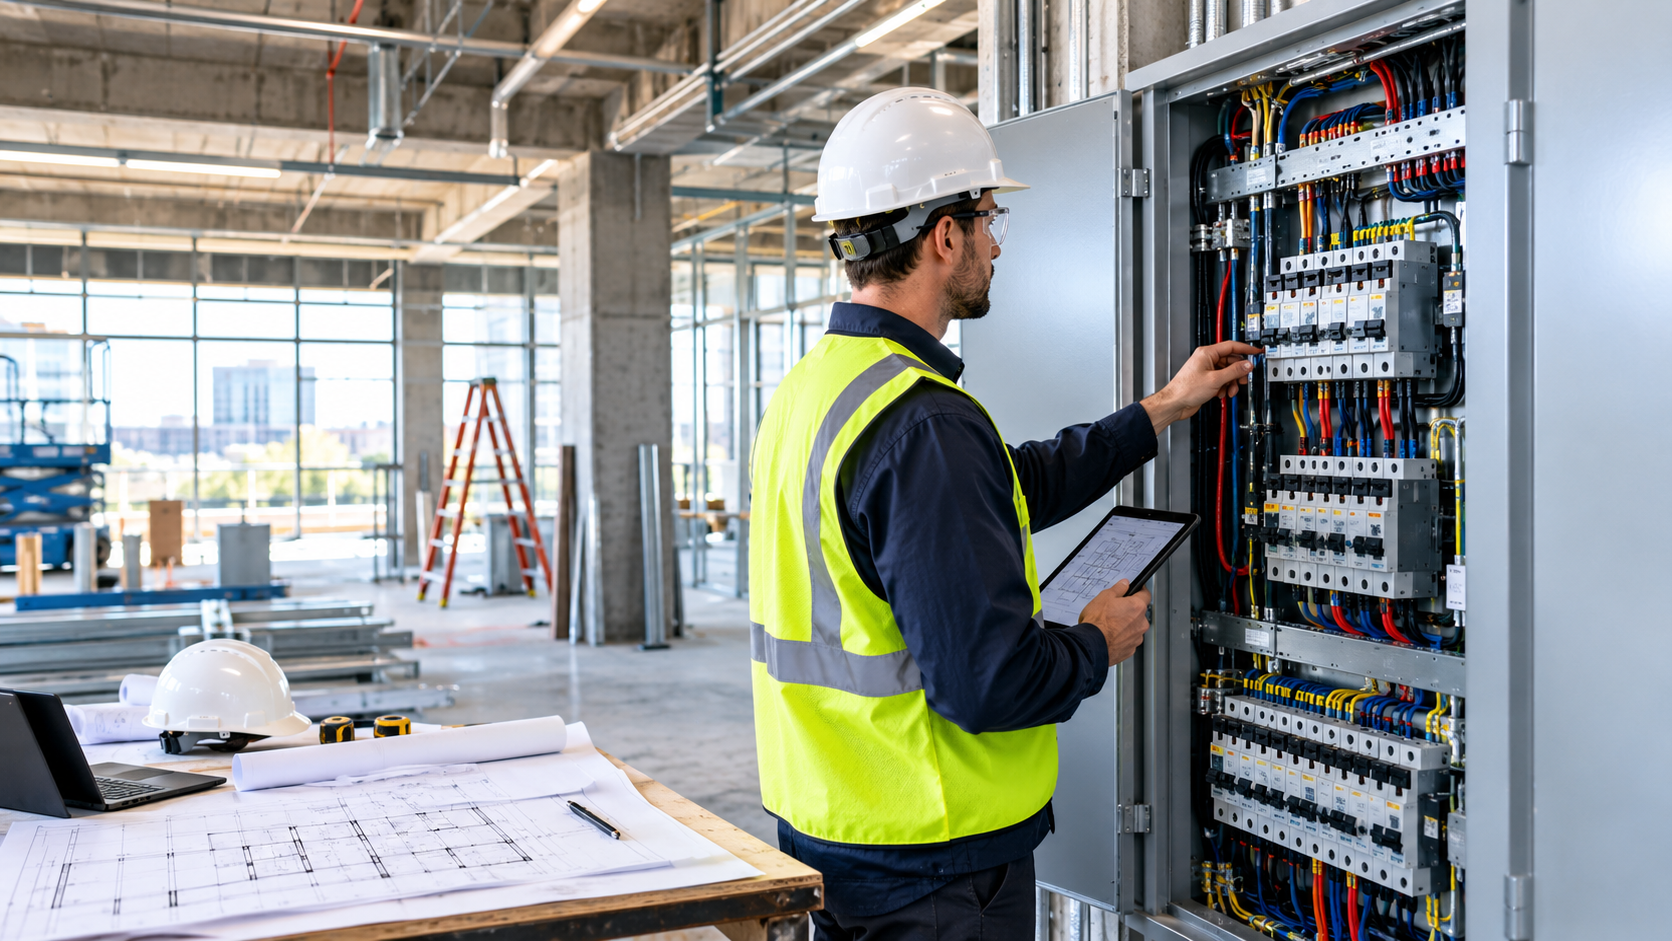
Electrical planning is one of the most important stages of any commercial construction project. From office buildings and retail spaces to warehouses and industrial facilities, every property depends on a reliable electrical system to support lighting, equipment, communication networks, security, and daily operations.
When electrical requirements are overlooked during early planning, building owners may face costly changes, installation delays, limited power capacity, and avoidable maintenance problems. A well-designed system, on the other hand, helps businesses operate efficiently while supporting future expansion and changing technology needs.
Understanding the fundamentals of commercial electrical planning allows property owners, developers, and facility managers to make informed decisions before construction begins. With the right planning process and qualified professionals, electrical infrastructure can become a long-term asset rather than an unexpected source of expense.
1. Assessing Electrical Requirements Before Construction
Every successful electrical plan begins with a clear understanding of how the building will be used. An office building has different requirements from a restaurant, medical facility, retail store, or distribution warehouse. Equipment loads, occupancy levels, operating hours, and specialized systems all influence the electrical design.
The first step is to identify the building's expected electrical demands. This includes lighting, receptacles, heating and cooling equipment, elevators, computers, production machinery, refrigeration, security systems, and other essential loads. Designers must also consider equipment that may be installed during future business expansion.
A qualified electrical professional can use these requirements to estimate the expected demand and determine suitable service capacity, distribution equipment, and circuit arrangements. The assessment should account for applicable electrical codes, utility requirements, emergency systems, and any specialized regulations relevant to the building's intended use.
It is equally important to coordinate electrical requirements with other construction disciplines. Mechanical equipment, plumbing installations, structural elements, and architectural layouts can all affect the placement of conduits, panels, and electrical rooms.
Early coordination helps prevent conflicts that might otherwise require changes after construction has started. It also allows the project team to identify practical locations for equipment access, maintenance, and future modifications.
2. Designing a Safe and Efficient Commercial Electrical System
Once electrical requirements are established, the next step is developing a system that can distribute power safely and reliably throughout the building.
A commercial electrical design typically includes the incoming electrical service, distribution panels, feeders, branch circuits, grounding and bonding, protective devices, lighting, and connections for building equipment. Larger properties may also require transformers, switchgear, generators, or other specialized infrastructure.
The design must ensure that conductors and equipment are appropriately rated for the expected loads and installation conditions. Circuit protection should be coordinated to help reduce the risk of equipment damage and electrical hazards. Grounding and bonding arrangements must also comply with applicable requirements.
Lighting deserves careful consideration because it affects visibility, comfort, safety, and energy consumption. Offices may benefit from adaptable lighting controls, while warehouses and commercial workspaces may require fixtures designed for particular mounting heights and operating environments. Emergency lighting and exit signs must be addressed wherever required by building and fire safety regulations.
Energy efficiency should also be incorporated into the design. LED lighting, occupancy sensors, daylight controls, and efficient electrical equipment can help reduce unnecessary energy use. However, each solution should be selected according to the building's actual operating conditions rather than installed simply because it is available.
A properly developed electrical plan balances safety, functionality, energy performance, maintainability, and long-term operating needs.
3. Why Professional Electrical Contracting Matters
Commercial electrical work involves technical requirements that extend well beyond connecting wires and installing fixtures. Accurate installation requires coordination, appropriate equipment selection, code compliance, quality control, and an understanding of how the electrical system interacts with the entire building.
Working with experienced professionals in professional electrical contracting helps project owners address these requirements from the planning stage through installation and testing.
Electrical contractors coordinate with project managers, engineers, general contractors, utility providers, and other trades to establish installation sequences and resolve potential conflicts. For example, electrical pathways may need to be coordinated with ceiling systems, structural supports, ductwork, and fire-rated assemblies before those areas are closed.
Proper scheduling is particularly important when electrical equipment has long procurement lead times. Distribution panels, transformers, switchgear, and specialized control equipment may need to be ordered well in advance to align with the construction schedule.
Contractors also help organize inspections, equipment testing, documentation, and corrective work. Before a system is placed into service, required checks should verify that installations meet the approved design, applicable codes, manufacturer instructions, and project specifications.
Building owners should evaluate contractors based on relevant commercial experience, licensing, insurance, safety practices, communication, and demonstrated quality. Clear contracts and defined responsibilities help establish expectations for scope, scheduling, costs, and project completion.
Professional coordination can reduce installation conflicts and provide a more organized path toward a safe, dependable electrical system.
4. Planning Commercial Electrical Installation and Budget
A realistic budget should be developed before major electrical work begins. Electrical costs can vary considerably depending on building size, power demand, equipment specifications, site conditions, labor requirements, and the complexity of the installation.
The budget should account for more than visible fixtures and outlets. Service equipment, distribution panels, wiring, conduits, grounding, controls, emergency systems, testing, permits, and required inspections may all contribute to the total cost.
For an effective commercial electrical installation, the project team should review the electrical drawings, equipment schedules, specifications, and construction sequence together. This helps ensure that pricing reflects the actual project scope and that important requirements are not overlooked.
Value engineering can help identify cost-effective alternatives without compromising safety or essential performance. For example, designers might compare lighting control strategies, review equipment options, or adjust equipment locations to simplify installation. Any proposed change should be evaluated against code requirements, operating needs, and long-term maintenance considerations.
It is also wise to establish a reasonable contingency for unforeseen conditions. Existing buildings, in particular, may contain undocumented wiring, outdated panels, concealed damage, or insufficient service capacity that becomes apparent only after investigation begins.
Good budgeting depends on accurate information, clear communication, and timely decisions. Resolving design questions before installation generally provides better cost control than making major changes after materials have been purchased or work has been completed.
5. Electrical System Upgrades, Maintenance, and Future Expansion
Commercial buildings must evolve as businesses grow, technologies change, and equipment requirements increase. An electrical system that was adequate when a property first opened may eventually struggle to support additional machinery, electric vehicle charging, modern HVAC equipment, or new tenant requirements.
Planned electrical system upgrades can help address these changing demands. Depending on the building's condition, improvements may involve replacing obsolete distribution equipment, increasing service capacity, adding circuits, modernizing lighting controls, improving electrical monitoring, or preparing infrastructure for future technologies.
Before undertaking an upgrade, qualified professionals should assess the existing system's condition and available capacity. Simply adding circuits to an existing panel without verifying its suitability can create safety and reliability problems. Any changes should be based on a documented load assessment and applicable code requirements.
Maintenance planning is equally important. Periodic inspections, appropriate testing, equipment cleaning, and timely repairs can help identify deteriorating components before they cause failures. Maintenance intervals should reflect manufacturer recommendations, equipment condition, operating environment, and applicable regulations.
Future expansion should also be considered during the initial design. Depending on the project, this may involve reserving space in electrical rooms, providing suitable pathways for additional circuits, or planning distribution capacity for anticipated loads.
Planning for adaptability does not mean installing unnecessary equipment today. Instead, it means making informed decisions that allow the building to accommodate realistic future needs with fewer disruptions and avoidable reconstruction costs.
6. Testing, Safety Compliance, and Successful Project Handover
The final stage of electrical planning involves verifying that the installed system is safe, functional, properly documented, and ready for operation.
Before a commercial building is occupied, the project team should complete the inspections and tests required for the installation. Depending on the equipment and project scope, these may include checking protective devices, verifying grounding and bonding, testing circuits, confirming equipment connections, and evaluating the operation of lighting controls or emergency systems.
Required permits, inspections, and approvals should be coordinated with the appropriate authorities. The exact process depends on the building's location, occupancy, and applicable codes.
Documentation is another essential part of project handover. Building owners should receive relevant electrical drawings, equipment manuals, inspection records, warranties, and maintenance recommendations. Accurate panel schedules and circuit labels help facility personnel identify equipment and support future troubleshooting.
Staff responsible for operating the building should understand the locations of electrical rooms, emergency controls, and relevant safety procedures. Access to electrical equipment should be restricted to authorized personnel, and maintenance activities should follow appropriate energy-control procedures.
At Keentel General Contractors, careful planning, coordination, quality, and safety are important considerations in commercial construction. Integrating electrical requirements into the broader construction process helps align building systems with project goals and supports a more organized handover.
A dependable electrical system begins with informed planning and continues through professional installation, thorough verification, and ongoing maintenance. By taking these steps, commercial property owners can build safer, more adaptable facilities that support their operations today and into the future.